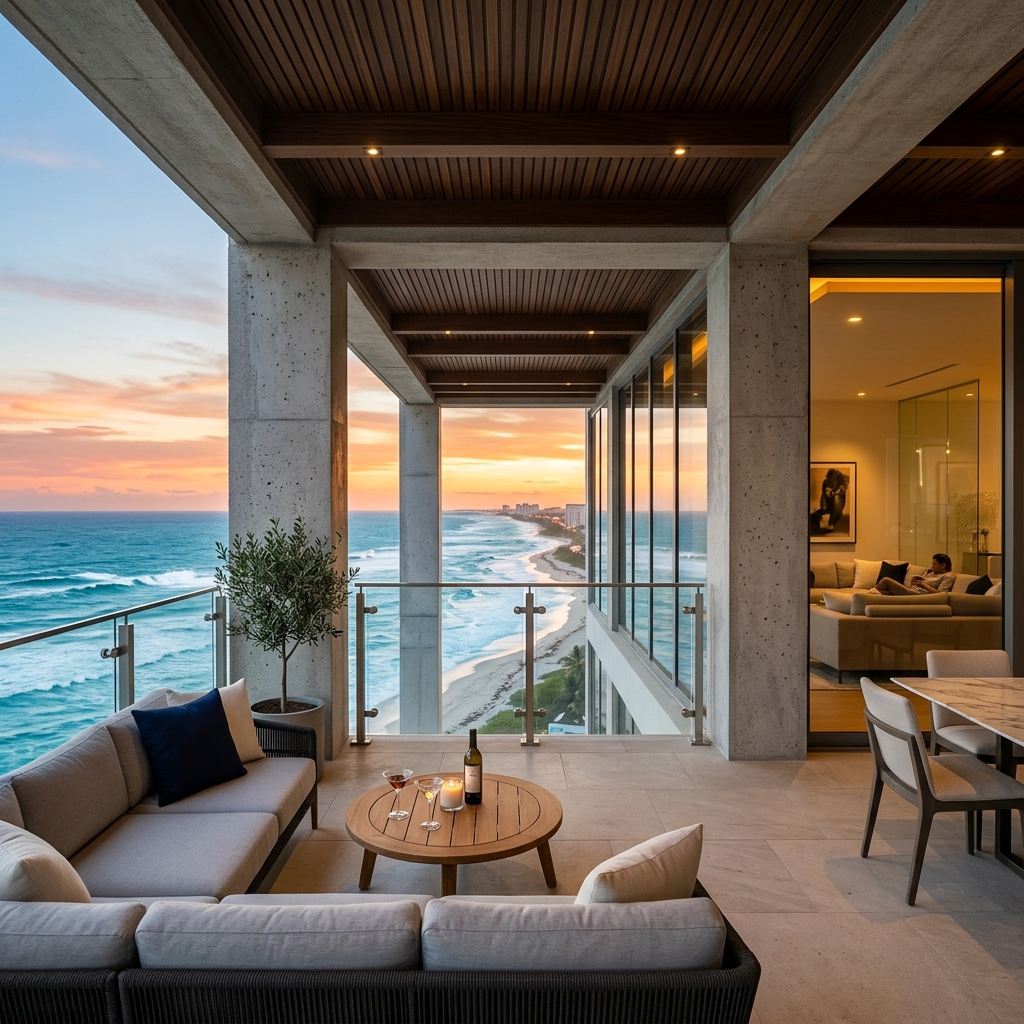
Residential Architecture
We design homes tailored to the specific lifestyles of their occupants. Our residential work focuses on spatial fluidities, regional solar alignments, and materials that weather beautifully over time, providing functional clarity and raw, organic luxury.
- Custom villas, courtyard houses, and estates
- Energy-modeling and sustainable passive cooling
- Material specification and masonry oversight
- Layout adjustments for site privacy optimization
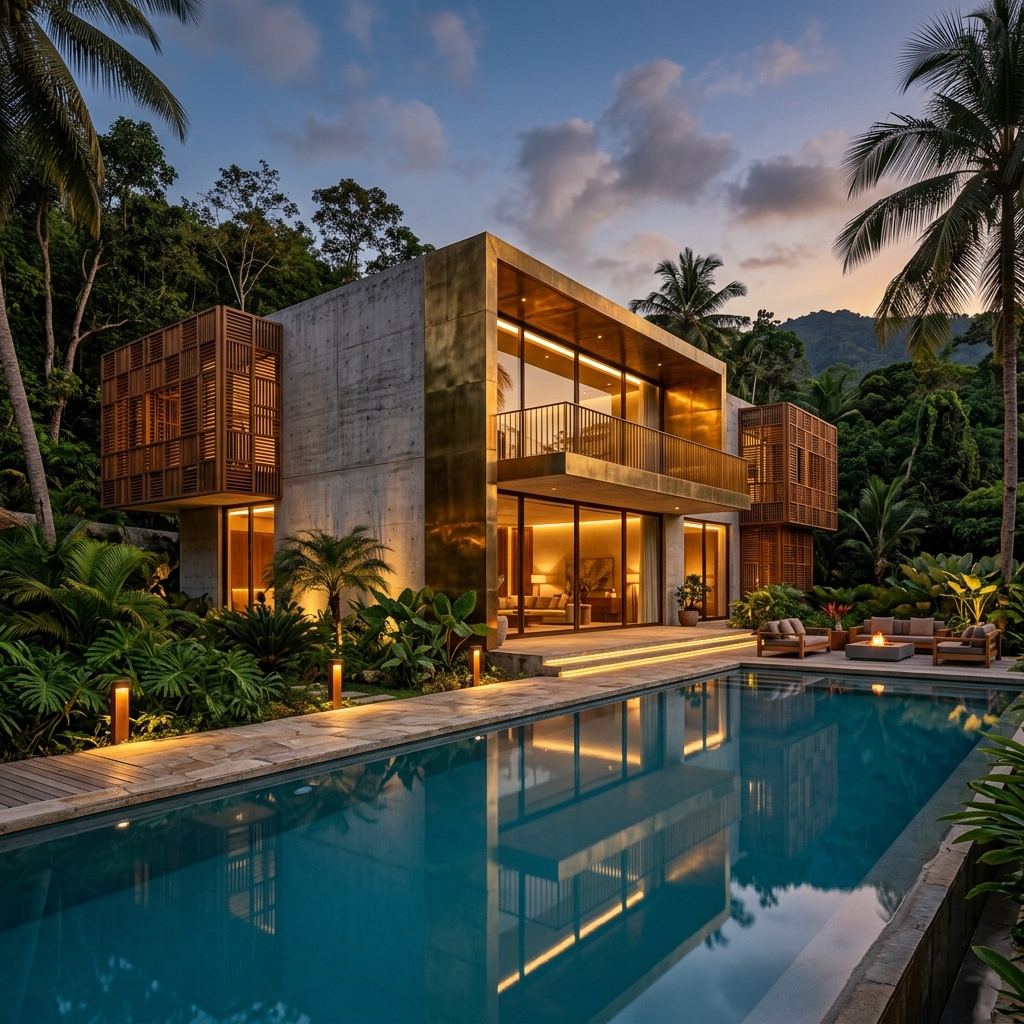
Commercial Architecture
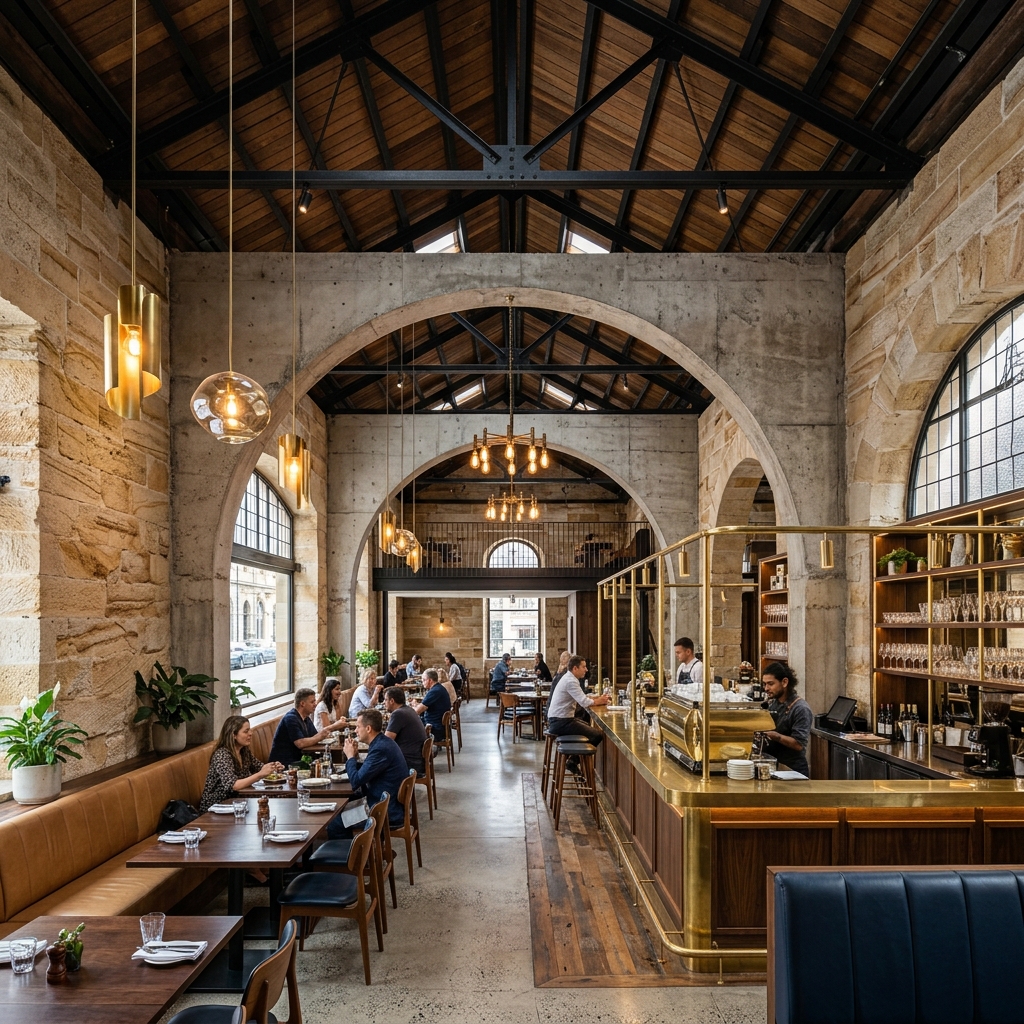
Optimized structures engineered to promote business productivity, retail discovery, and hospitality luxury. We design office complexes, restaurants, and retail spaces that fuse spatial efficiency with highly recognizable corporate identities.
- Corporate workspace layouts and office towers
- Adaptive reuse and boutique hotel structures
- Premium retail parks and multi-tenant layouts
- Traffic circulation and building exit strategies
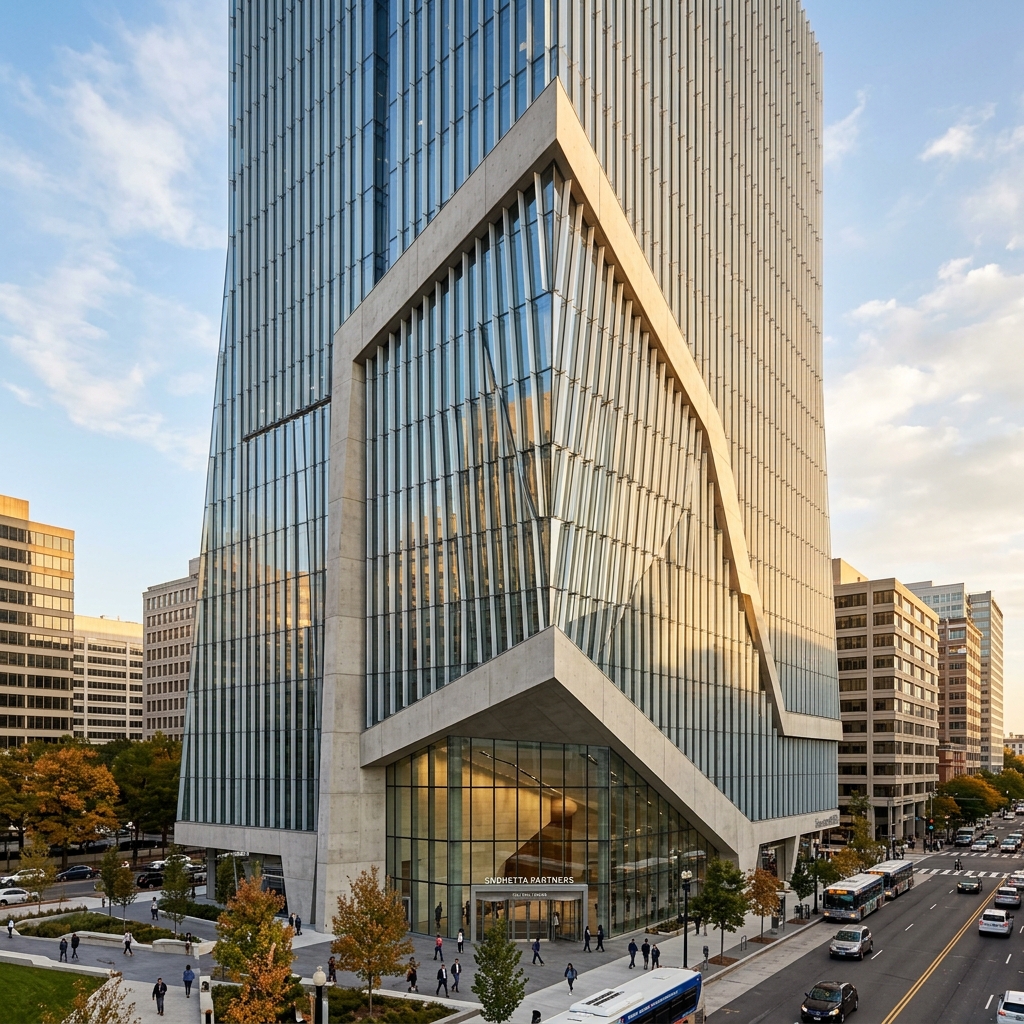
Interior Design
Custom interior environments designed from the walls inward. We coordinate specialized lighting matrices, detail built-in joinery systems, select furnishings, and establish harmonious texture palettes to complete the architectural story.
- Custom millwork and furniture design
- Indirect architectural lighting schemes
- Aged paper, stone, and brass finishes selection
- FF&E curation (furniture, fixtures, equipment)
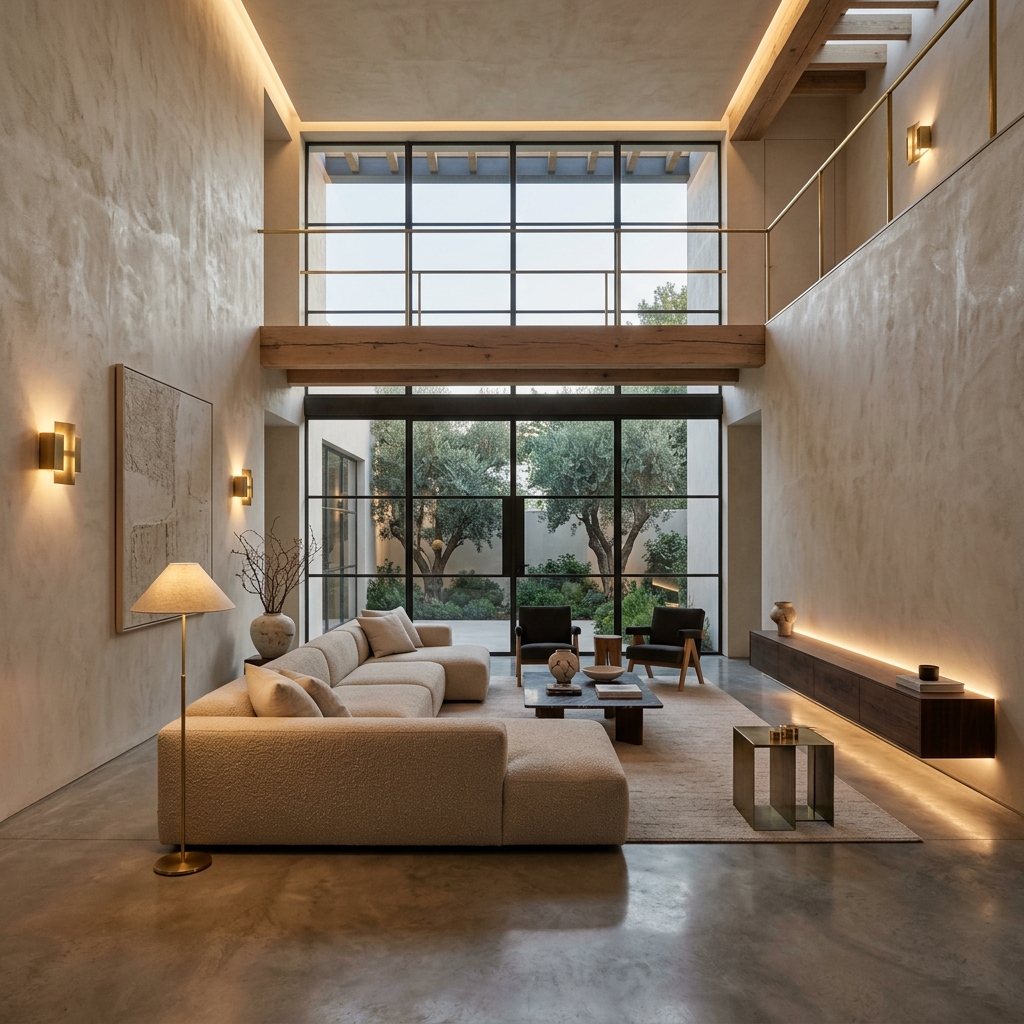
Renovation & Remodeling
Modernizing structural skeletons to expand spatial volume, introduce light wells, and stabilize foundations. We adapt older buildings to new functional programs while honoring the local heritage and preserving site context.
- Structural upgrades and concrete reinforcement
- Spatial layout alterations and floor additions
- Heritage preservation and historical upgrades
- Facade modernization and glass installations
Landscape Design
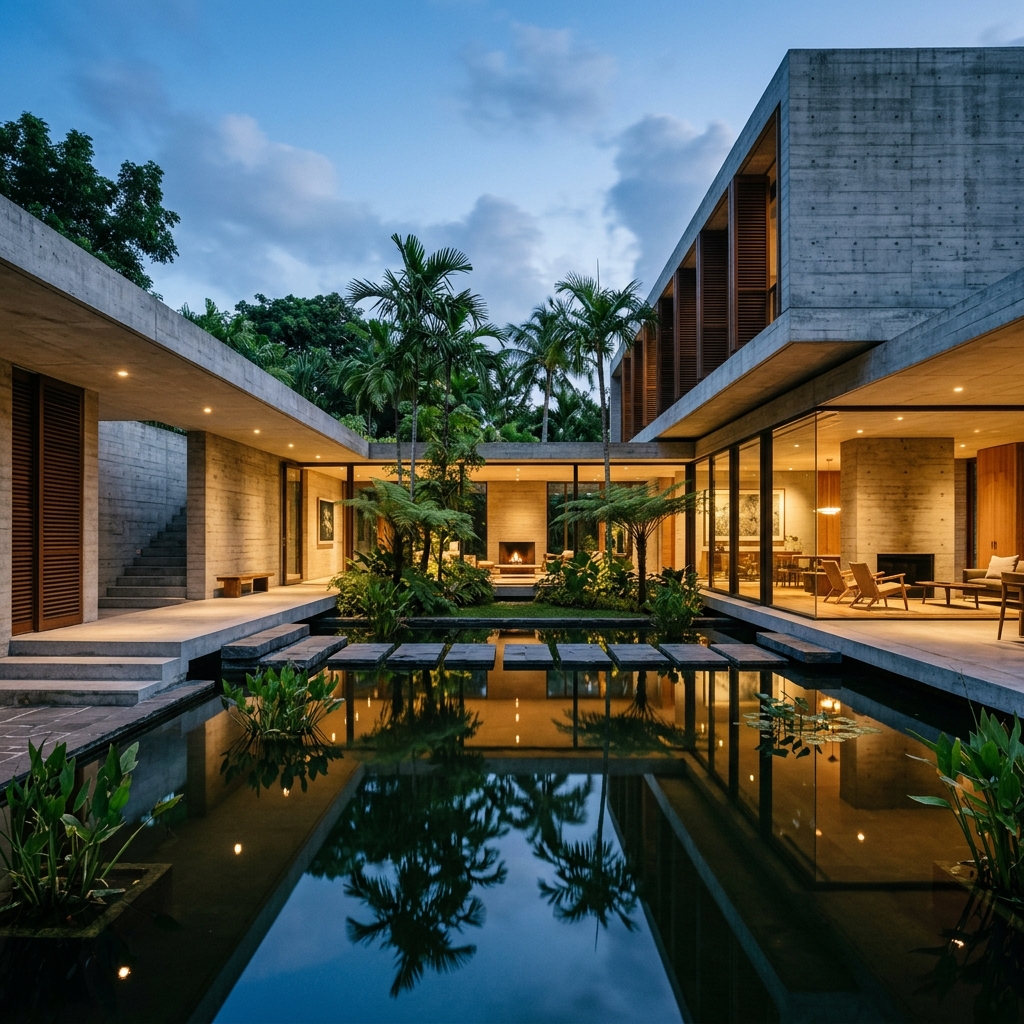
Structuring transition zones between interior comfort and outdoor ecosystems. We align courtyards, reflecting pools, dining terraces, and climate-native plantings to create seamless, functional landscape systems.
- Courtyard gardens and reflection water pools
- Outdoor hardscaping and stone pathway design
- Climate-resilient regional flora selection
- Terrace gardens and shading pergolas
3D Visualization
Before site excavation begins, we generate precise digital environments to test material selections, map shadow angles, and preview artificial lighting grids, minimizing errors and confirming design intent.
- Photorealistic internal/external image renderings
- Digital shadow mapping and solar analysis
- Material-finishing walkthrough sequences
- Virtual reality structural previews