
Schedule Consultation
N 13° 4' 58.7" / E 80° 16' 14.5"
ELEV 9m / PLOT 32B

Architecture Insights

Reflections on design proportion, passive thermal management, local South Indian material selections, and domestic spatial psychology.

Designing Better Living Spaces Cover Image
Residential 4 Min Read

Designing Better Living Spaces

How functional layout flow and double-height spatial volumes directly influence the daily comfort and movement of families.

Read Article →
Sustainable Architecture in South India Cover Image
Sustainability 6 Min Read

Sustainable Architecture in South India

Strategies for passive thermal management, local clay brick installations, and cooling wind tunnels tailored to hot climates.

Read Article →
How Interior Design Impacts Lifestyle Cover Image
Interior Design 4 Min Read

How Interior Design Impacts Lifestyle

Exploring spatial psychology, indirect light sources, and how textures influence focus, rest, and home comfort.

Read Article →

Have a project in mind?

Discuss your spatial goals with our principal architect to translate these insights into a physical space.

Principles of Modern Architecture

Principles of Modern Architecture

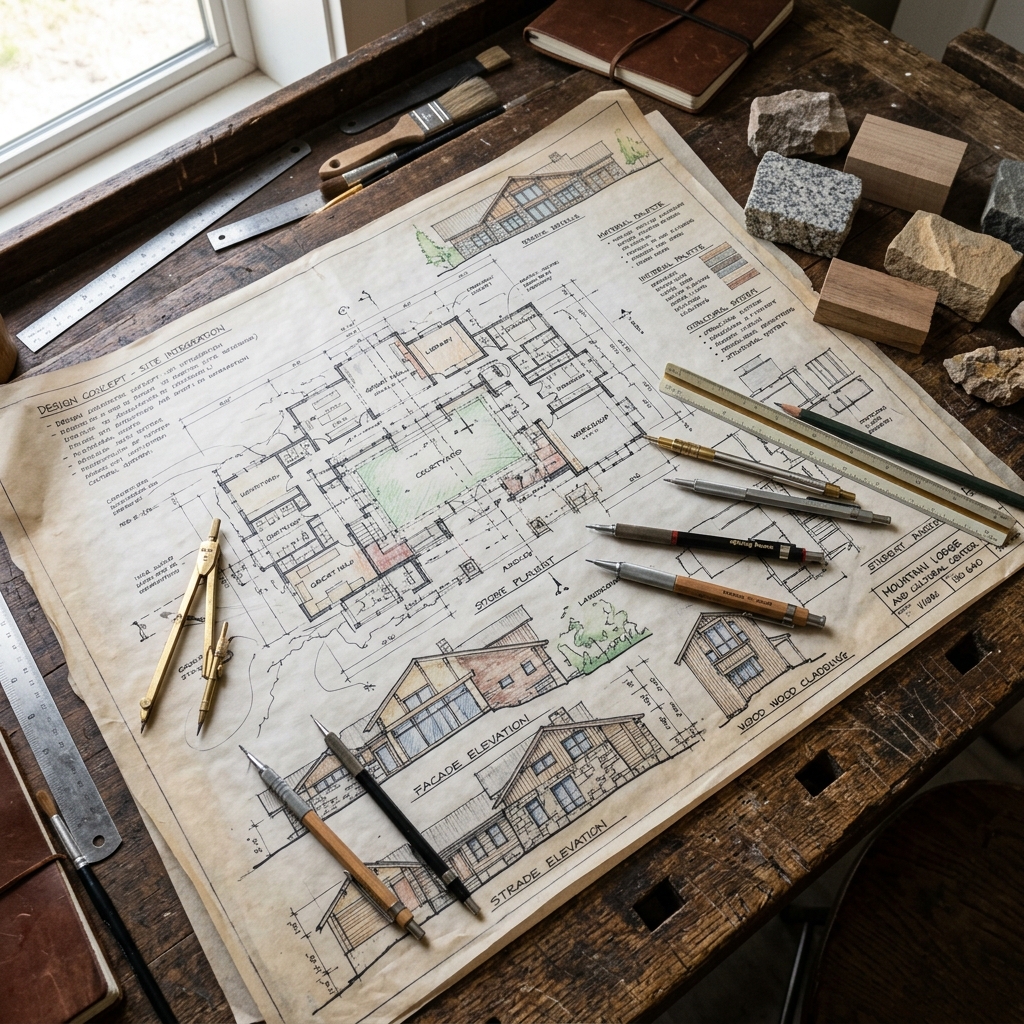
Modern architecture is often misunderstood as a simple rejection of decoration. In reality, it represents a deep investigation into structural proportion and the raw characteristics of construction materials.

When we omit columns or frame raw stone panels, we allow the spatial lines to express their own balances, creating a sense of weightless clarity. The structure becomes the ornament.

Materiality dictates how humans interact with a room. A raw concrete wall retains thermal coolness and introduces micro-textures that catch passing sunlight. Brass details, when placed on door joineries or light housings, age through human touch, developing a rich patina that highlights functional points of contact.

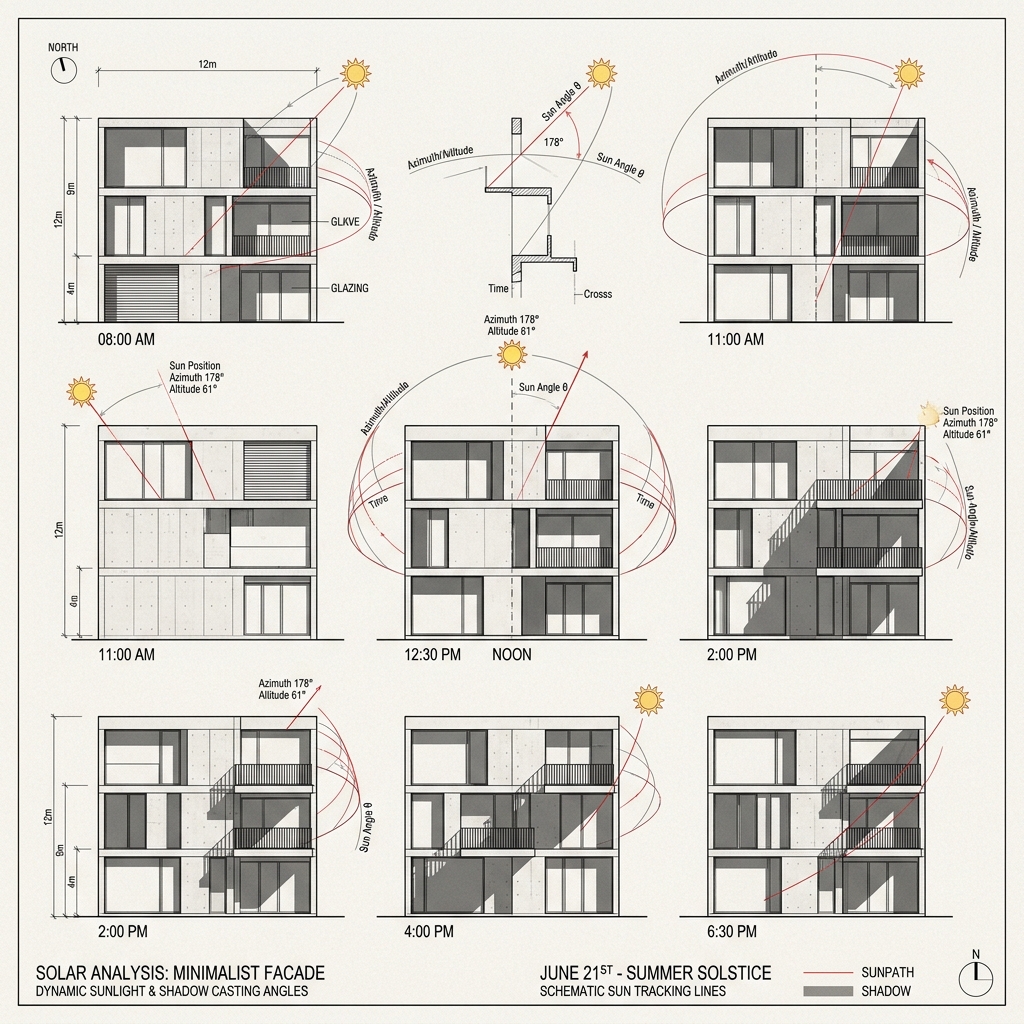
Ultimately, modern architecture succeeds when it handles natural daylight correctly. By mapping local sun paths, we place skylights and window openings to draw indirect rays across raw plaster walls. This dynamic movement of shadows over time makes the building feel alive, connecting occupants to the shifting rhythms of the day.

Designing Better Living Spaces

Designing Better Living Spaces

The layout of a home is the unseen framework that directs family habits. When we design domestic plans, we look past static square footage to consider the flow of movement.

Grouping active family areas together while insulating bedrooms ensures that quiet retreats and lively gatherings co-exist without friction. The home becomes a choreography of zones.

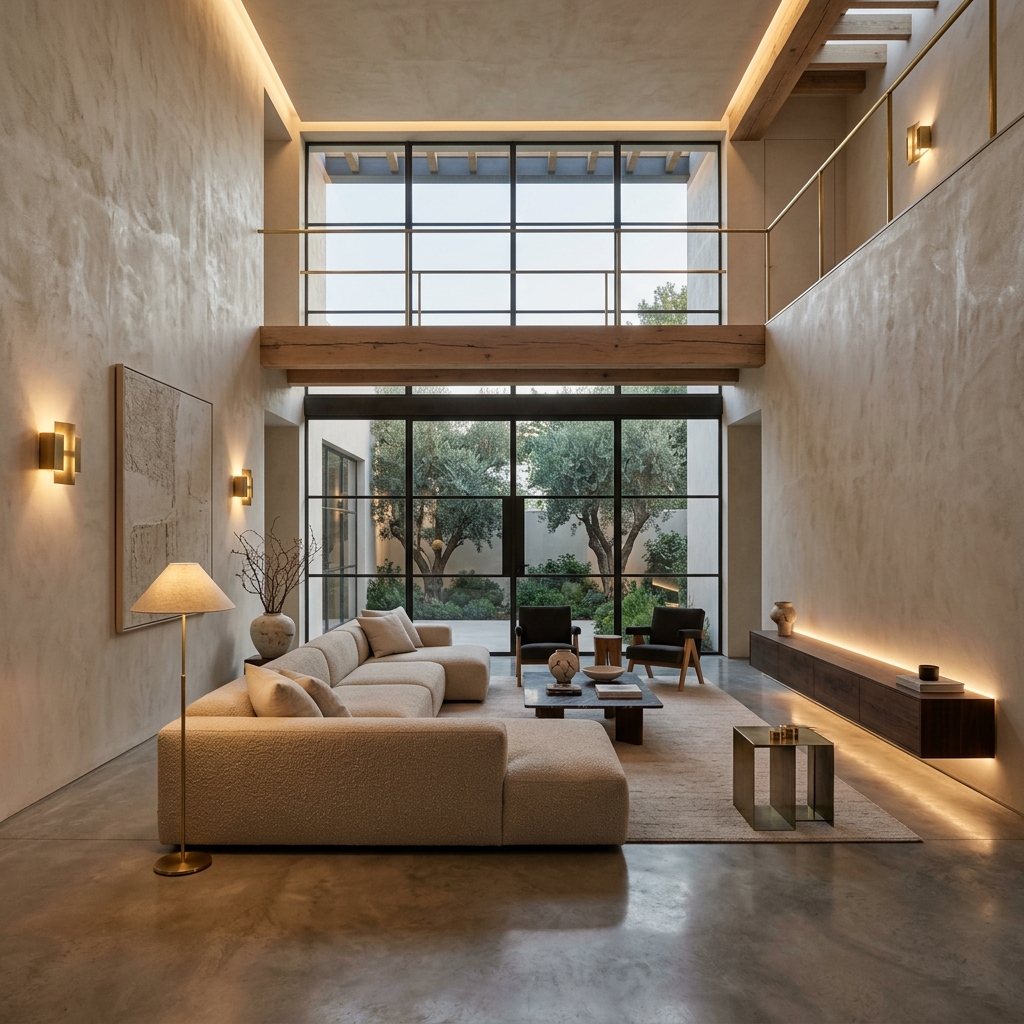
Double-height voids and open visual connections are crucial in modern homes. By linking a ground floor dining room to a first floor library overlook, we encourage communication and sharing. These vertical spaces allow hot air to rise, improving thermal comfort and drawing fresh air throughout the home.

Finally, connecting internal rooms directly to courtyard gardens grounds the home. Transition decks, glass sliding tracks, and pocket trees help residents stay close to nature. Living with clear views of green foliage and falling rain reduces daily stress, turning a house into a restorative personal sanctuary.

Sustainable Architecture in South India

Sustainable Architecture in South India

Sustainable design in South India requires a deep understanding of local climates. Rather than relying on air conditioning, we design building envelopes to deflect solar radiation.

Deep roof overhangs, custom exterior screens, and strategically placed visual blocks keep interior spaces cool throughout the year. Passive cooling is not a compromise — it is precision.

Localized materials are key to low-carbon architecture. We prioritize regional clay bricks, local granite blocks, and lime plaster coatings. These materials perform exceptionally in hot, humid weather, breathing naturally and releasing humidity. Using these local products supports regional craft communities and reduces transport emissions.

We also incorporate passive wind tunnels into our layouts. By placing narrow intake windows on windward facades and opening wide exit vents on leeward walls, we accelerate airflow. This natural cross-ventilation flushes hot air from the building, maintaining cool interiors without consuming power.

How Interior Design Impacts Lifestyle

How Interior Design Impacts Lifestyle

The textures and light levels in our rooms directly influence our emotional states. Designing interiors requires balancing functional light levels with local textures to create calming spaces.

A poorly lit kitchen causes frustration, while a bedroom lit by harsh fluorescent bulbs disrupts sleep cycles. Every lighting decision is an emotional design decision.

We prioritize indirect lighting setups over generic recessed ceiling lamps. Concealing light strips in wall coves and matching them with low-set floor lamps washes rooms in warm light. This layout reduces glare and mimics natural evening light, preparing the mind for rest.

Material textures also affect our sense of comfort. Touching raw wood grains, sandblasted stone surfaces, and soft linen fabrics grounds us, counteracting the clean, digital devices we use daily. By combining these textures, we design interior spaces that encourage mental focus and physical rest.