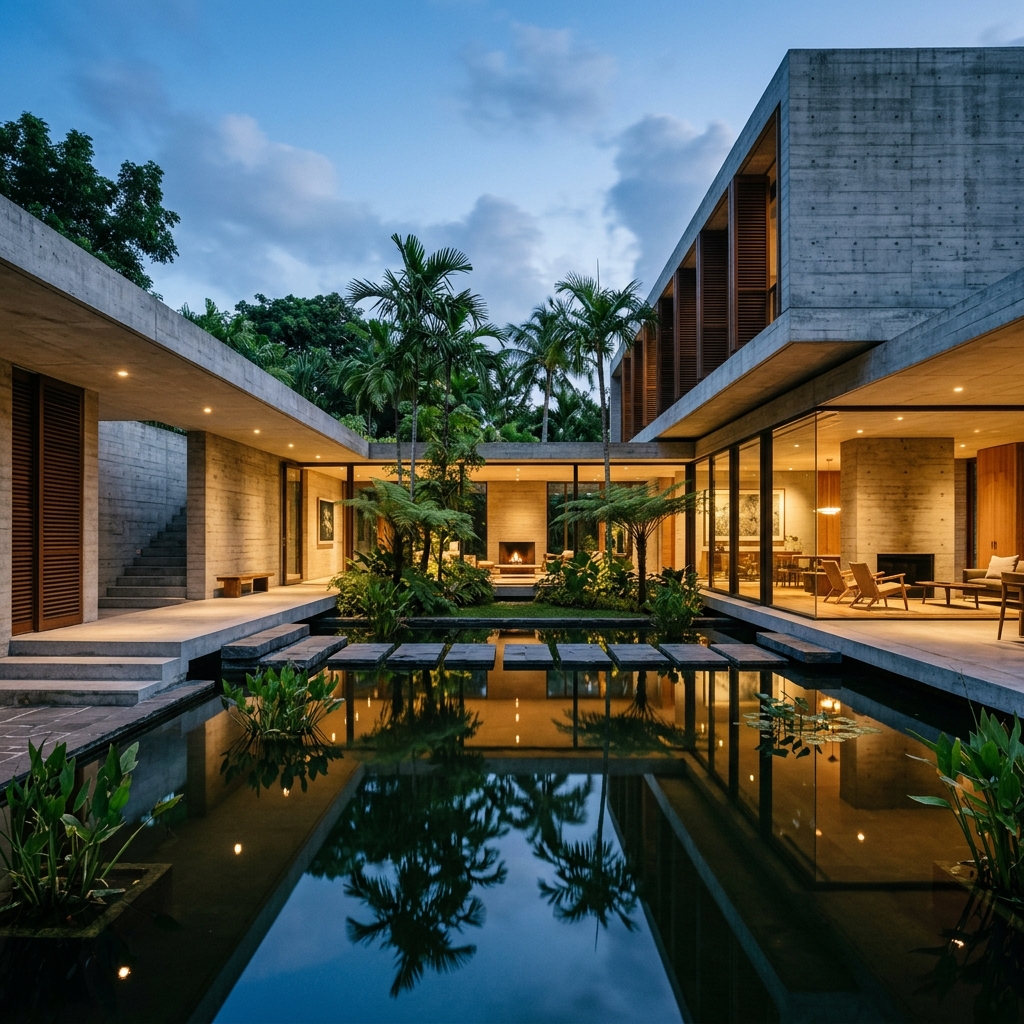
Discovery & Consultation
The foundation of every project is active listening. We host detailed conversations to align on your operational brief, structural preferences, site realities, solar paths, budget thresholds, and local planning guidelines.
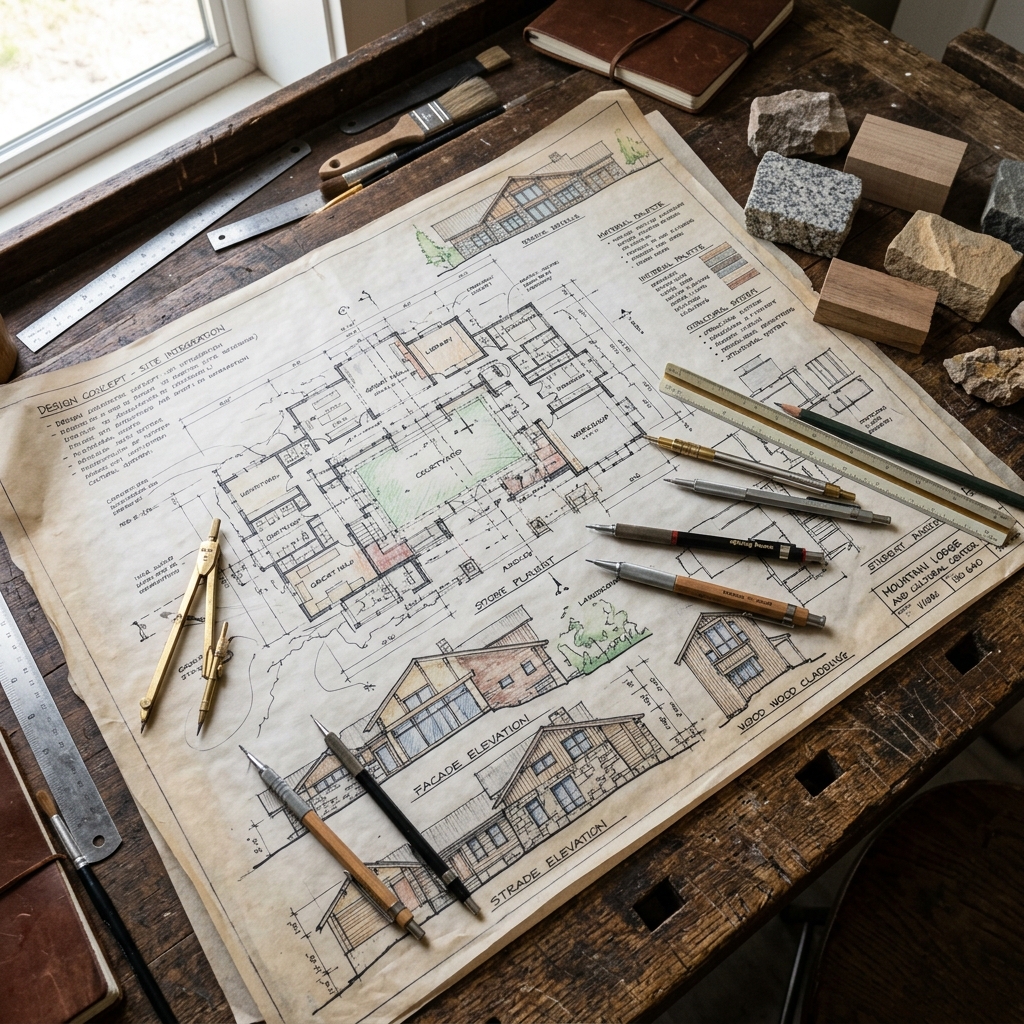
Concept Development
We convert the brief coordinates into spatial diagrams. This phase involves drafting layout configurations, exploring building orientations, testing double-height connections, and presenting raw architectural ideas through sketches and models.
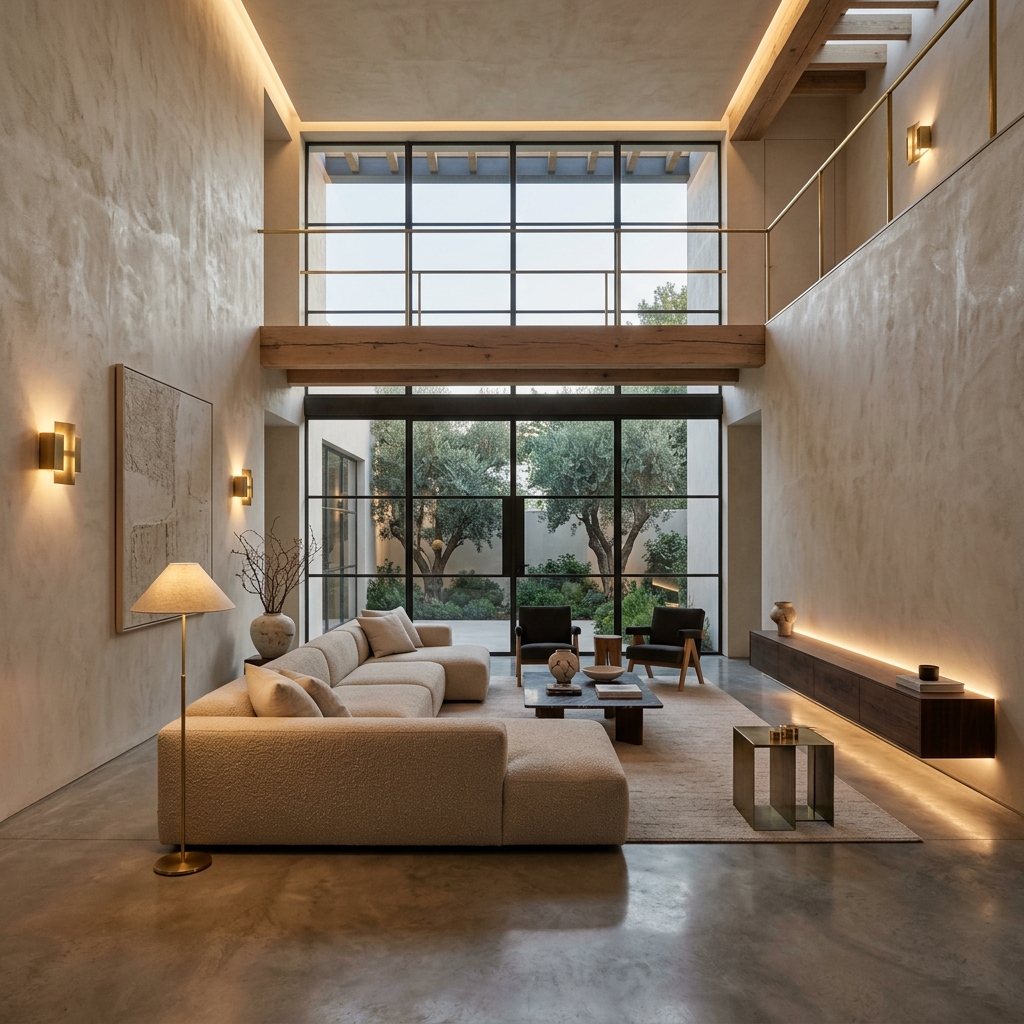
Design Development
Once the core concept is approved, we build detailed 3D files. We test specific timber species, stone finishes, window structures, and lighting locations, defining the material properties and establishing visual balance.
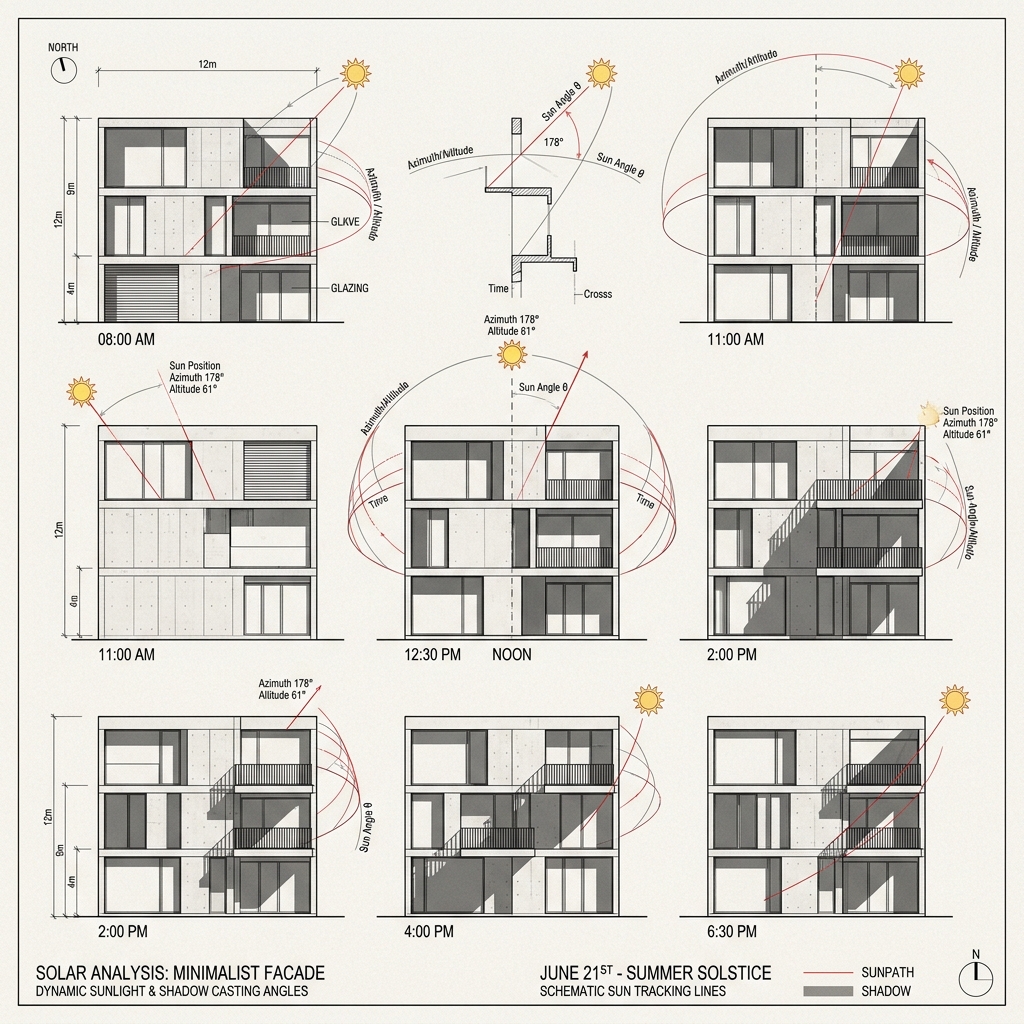
Technical Documentation
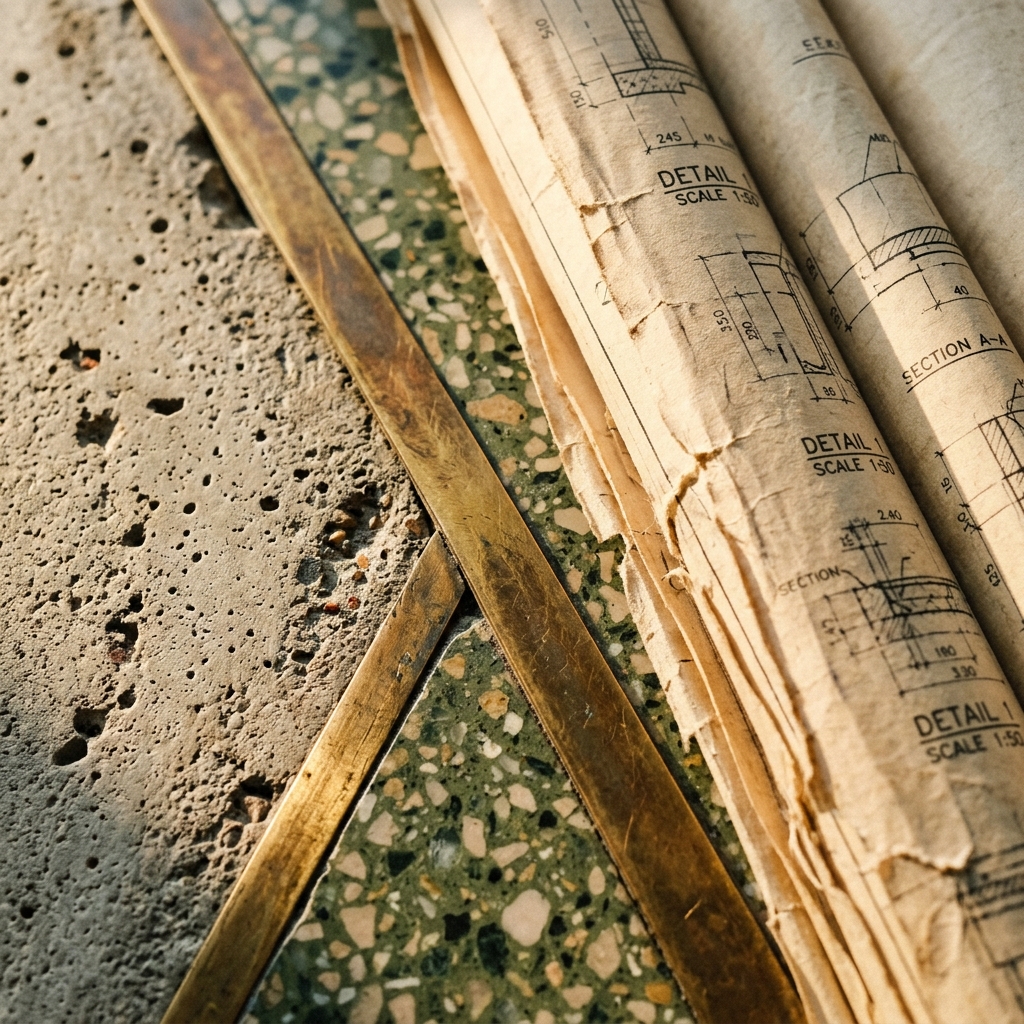
We compile comprehensive, construction-ready drawing sheets. These include structural foundation details, plumbing and electrical routes, joinery specifications, Bill of Quantities (BOQs), and paperwork required for municipal approvals.
Execution Support
During excavation and construction, our team conducts regular site coordination reviews. We assist in evaluating contractor works, reviewing material samples on-site, and verifying alignments match the technical drawings.

Project Handover
A final walkthrough inspection to verify finish clearances, trim alignments, and lighting fixtures before key handover. We compile post-occupancy reviews to ensure climate-control profiles perform correctly.